
Premium Backyard Retreats
The Pool House
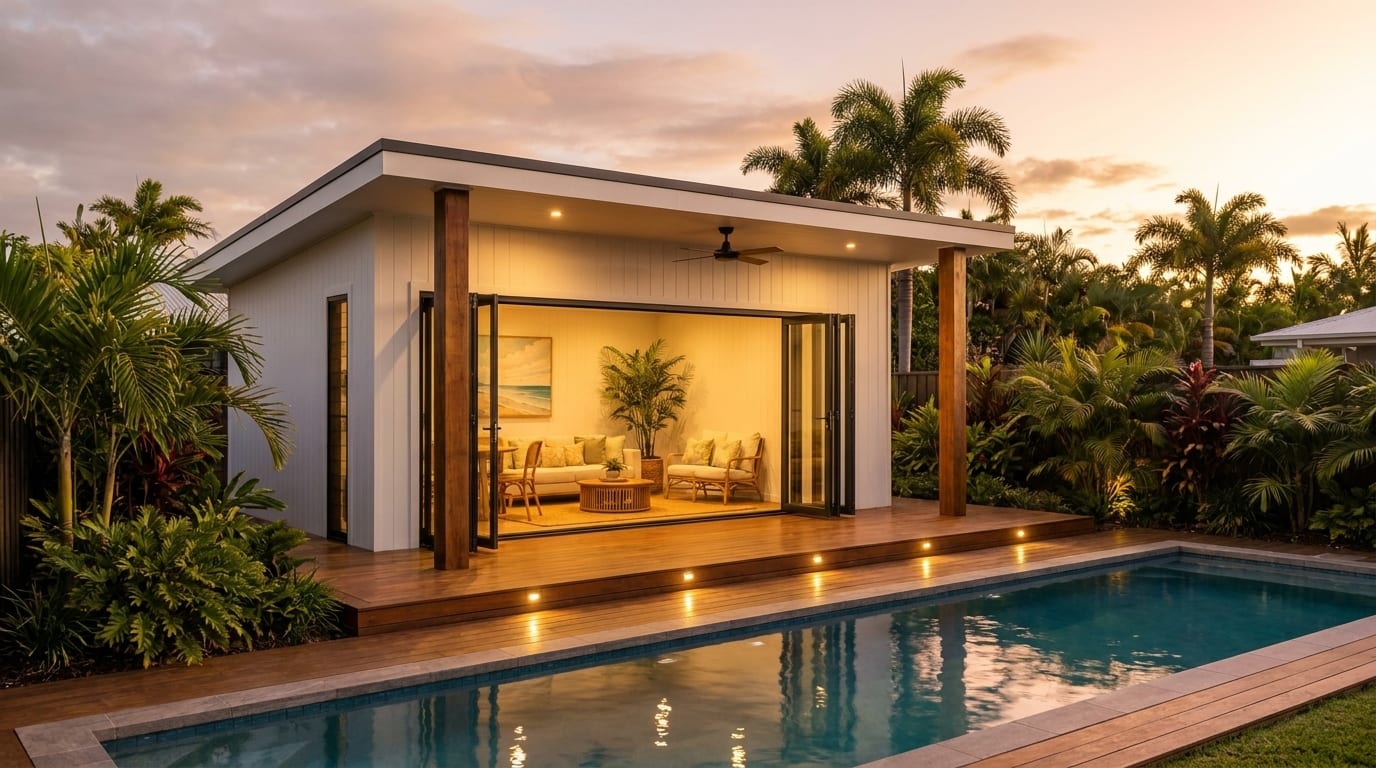
Designed for entertaining and relaxing, the Pool House is a luxury extension of your outdoor living space — and it can be customised to suit your home and the way you use the yard.
Available now — first release
What it is
A building, not a shed.
Most backyard buildings are a shed with better cladding. This is not that. The Pool House is a properly designed building with an indoor room and an outdoor deck, a storage room, and a powder room accessible from both inside and out — so nobody is walking through the house in wet bathers.
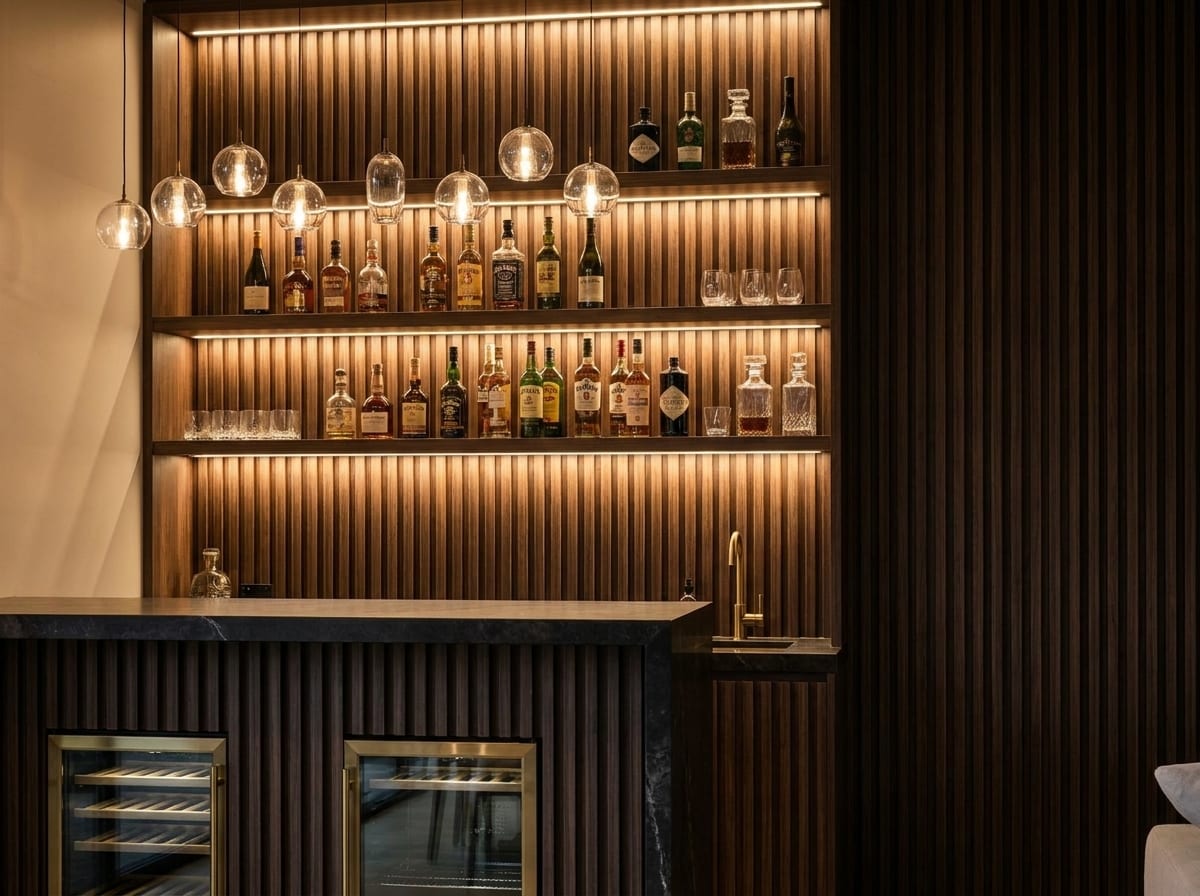
What it becomes is up to you. It works as an entertaining space, a man cave, a teenage retreat, a sports bar, or — with a shower and laundry added, and subject to approval — a fully liveable dwelling. Same building, four facades, three specification levels.
Indoor room & outdoor deck
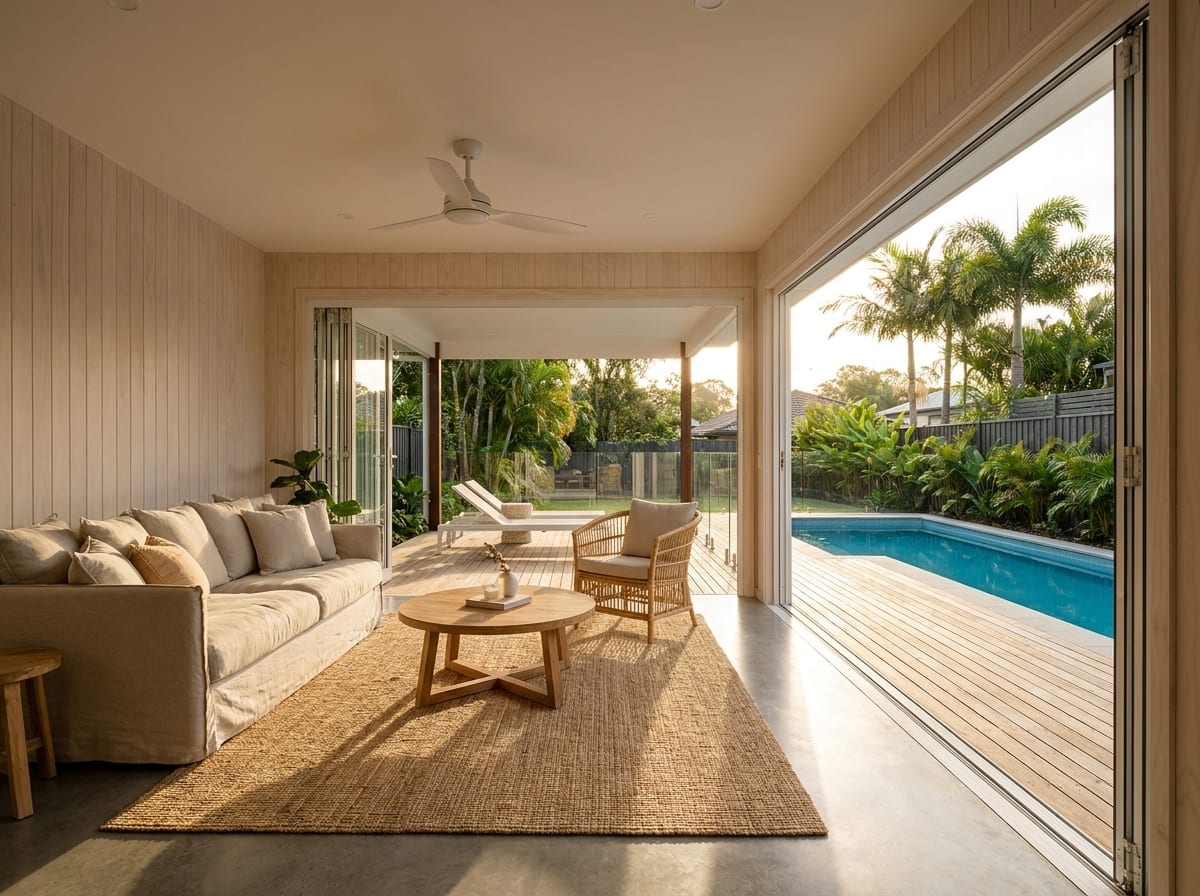
A genuine room you can close up and cool down, opening onto a covered deck that carries the entertaining. The two work as one space with the glazed doors pushed right back.
Powder room, inside & out
Accessible from the deck and from inside. The single detail that stops a pool party tracking through your house.
Storage room
Pool chemicals, mowers, cushions, the inflatable flamingo. Built in from the start rather than bolted on later.
Liveable, if you want it
Add a shower and laundry and it becomes a self-contained dwelling — ideal for guests, a returning adult child or an ageing parent. It sits outside the standard specification, so we price it with you. Subject to council approval, which we handle.
Design it your way
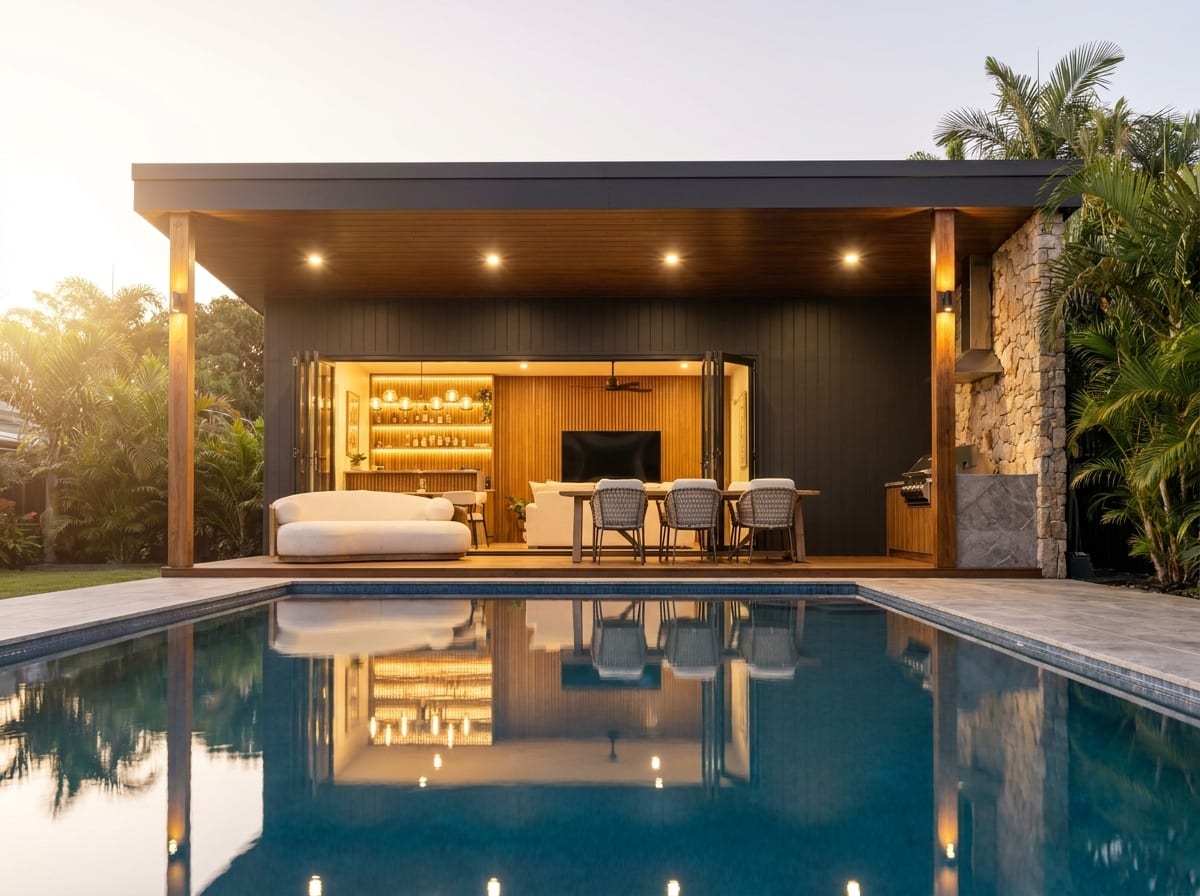
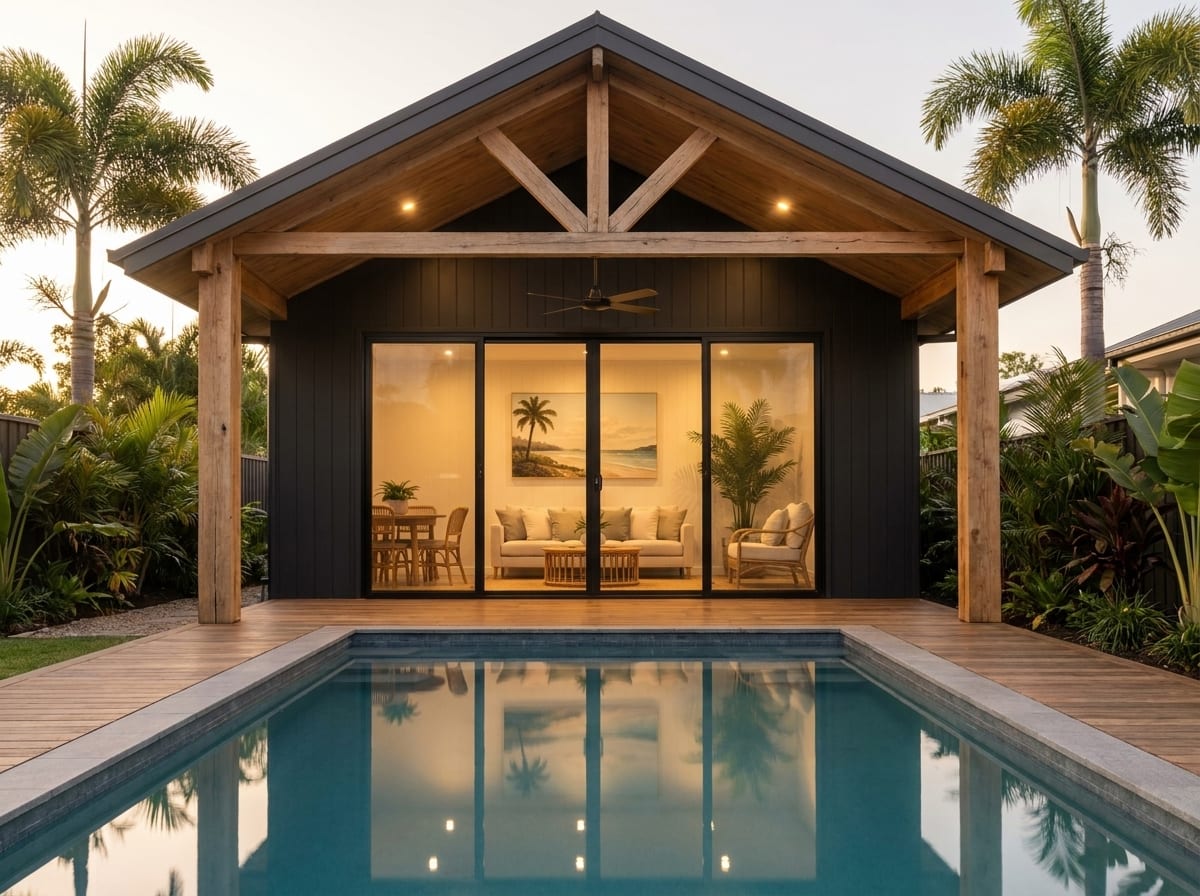
Four facades.
Three specifications.
Same considered building underneath. Change the face it shows the street and the level it's finished to. This is the same selections process you'll run properly in your client portal once the job is signed.
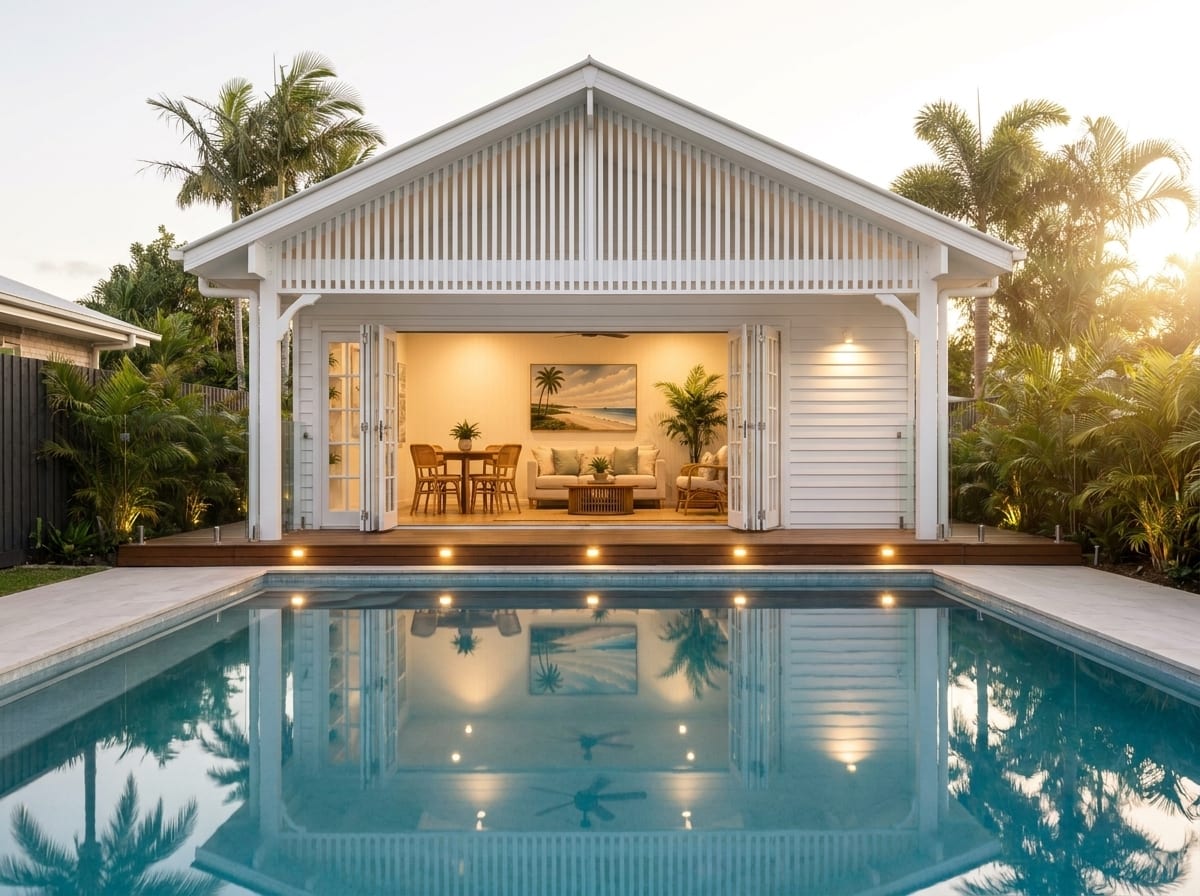
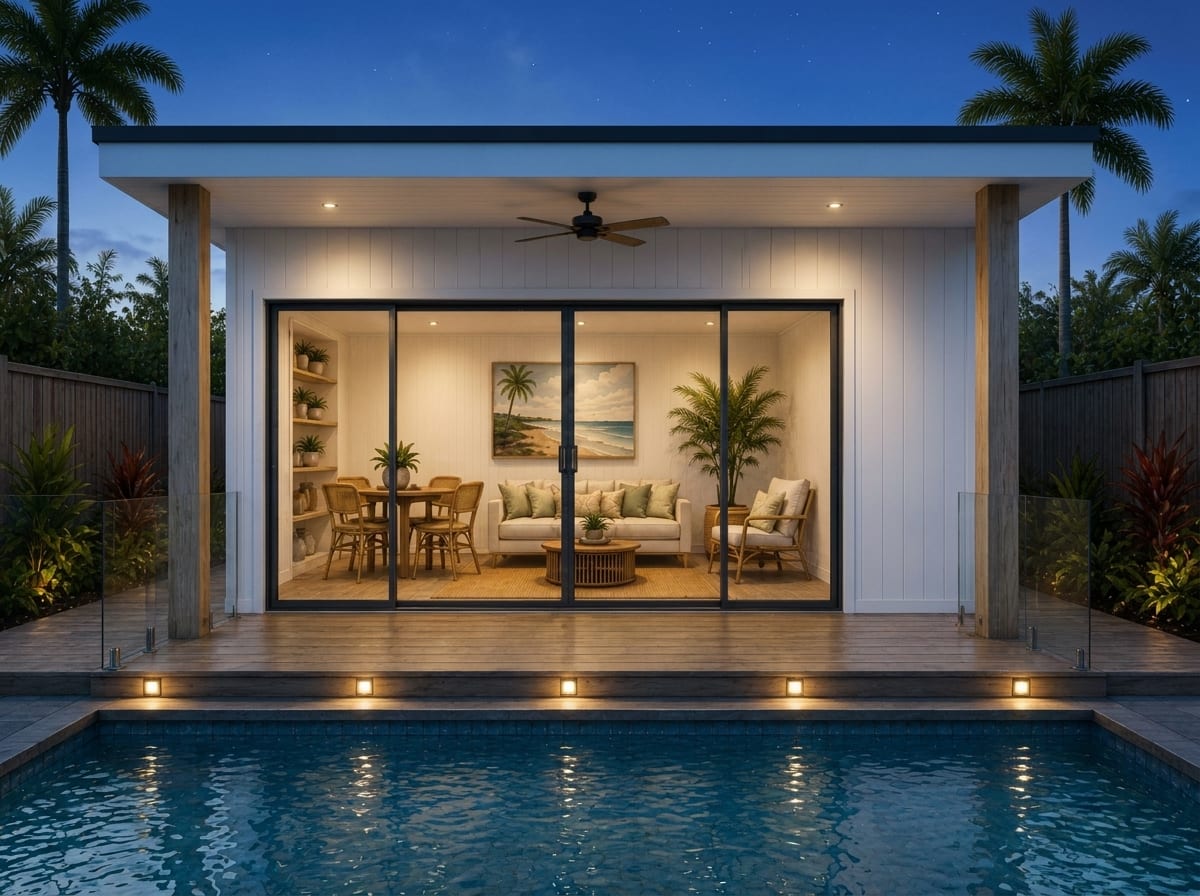
Coastal Beach House
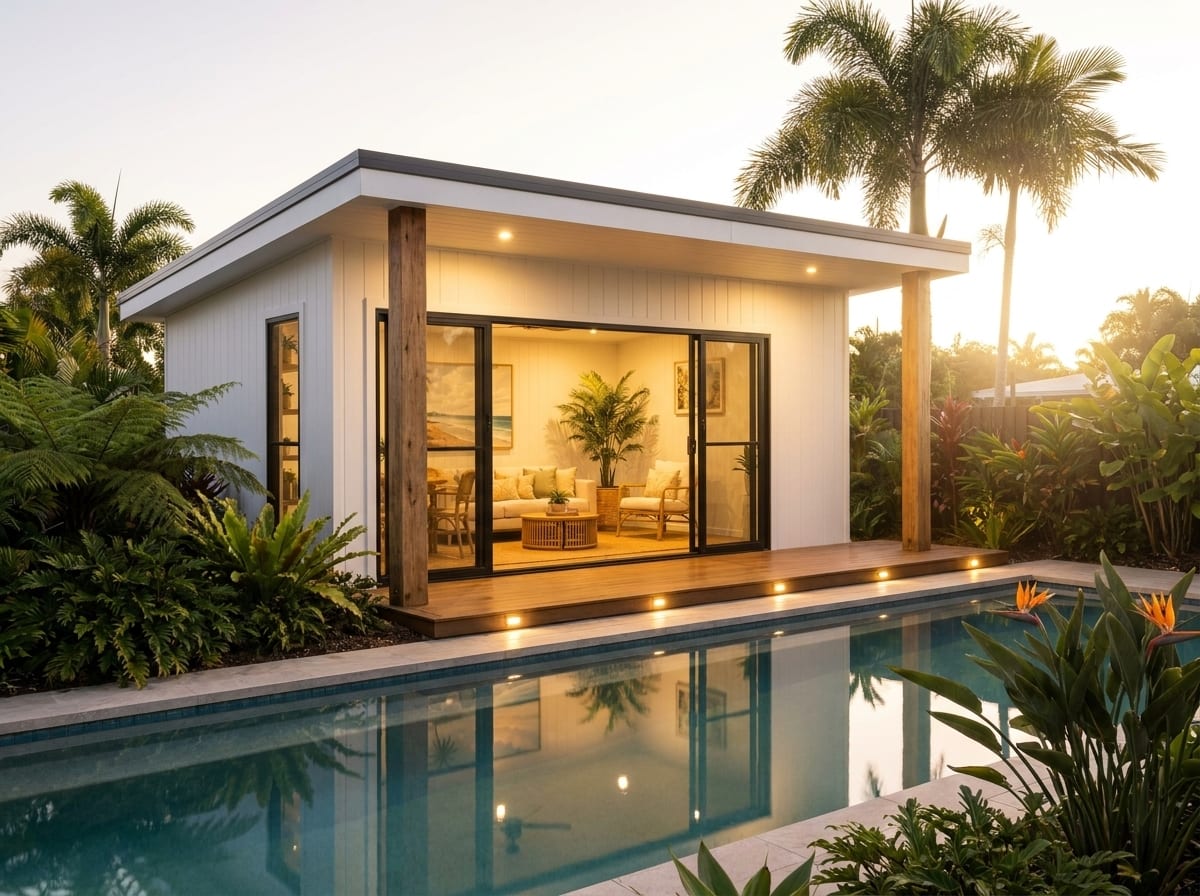
White vertical cladding, a low flat roof and solid timber posts. The Fraser Coast read on a beach house — relaxed, salt-air white, opened right up to the pool.
Specification level
Bronze plus the upgrades most people end up asking for anyway — better glazing, better joinery, better finishes.
- Everything in Bronze
- Bi-fold glazed doors
- Upgraded tapware in your chosen finish
- Outdoor kitchen
- Timber-lined ceiling to the deck
- Outdoor shower
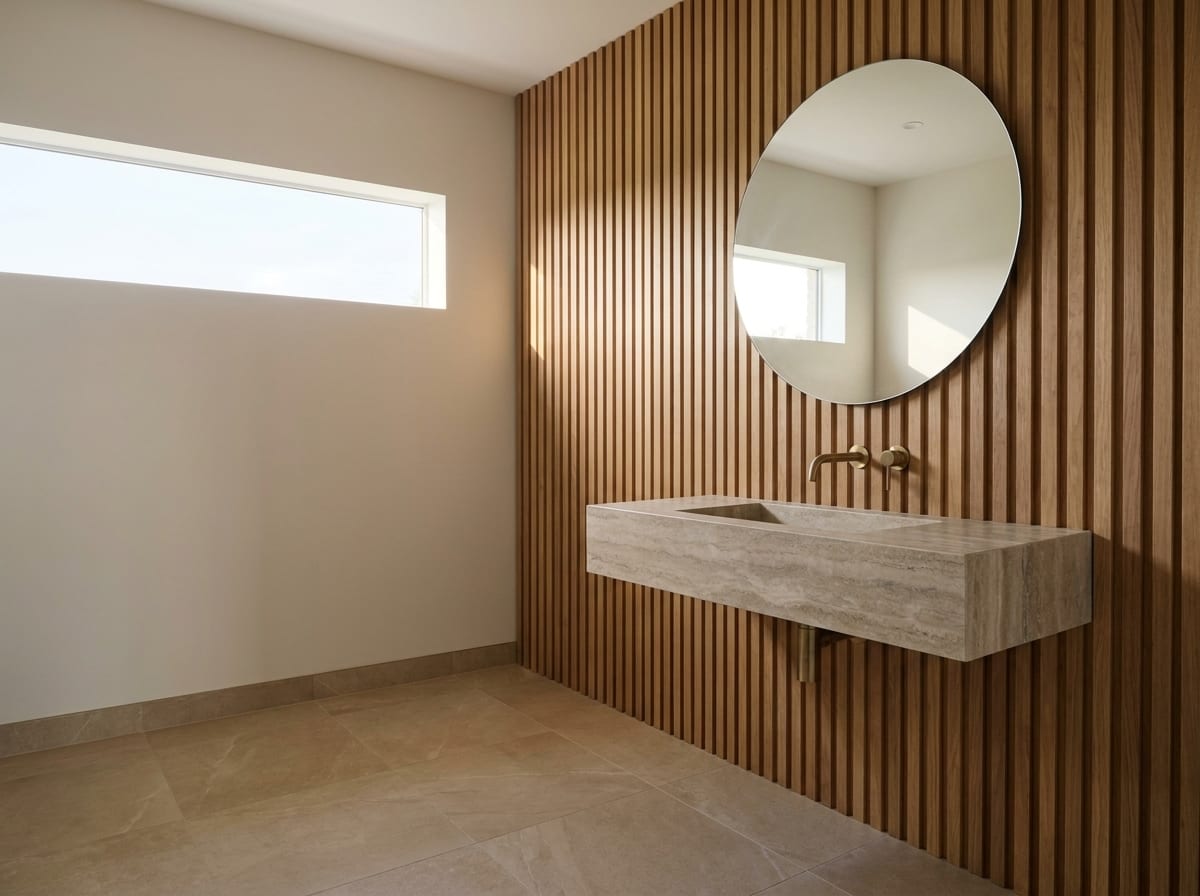
Tapware & accessories
Your Pool House so far
Coastal Beach House · Silver · Brushed brass
Send this to usNo cart, no deposit — this just starts the conversation with Jacinda.
Design images are artist's impressions. Inclusions, finishes and features are indicative and subject to change during the selections process. Liveable configurations are subject to council approval. Specification inclusions shown here are indicative and are confirmed in your contract.
Inside
Designed around how you'll actually use it.
Thoughtfully designed floorplans that maximise space, functionality and natural light. Flexible layouts create comfortable, practical spaces.
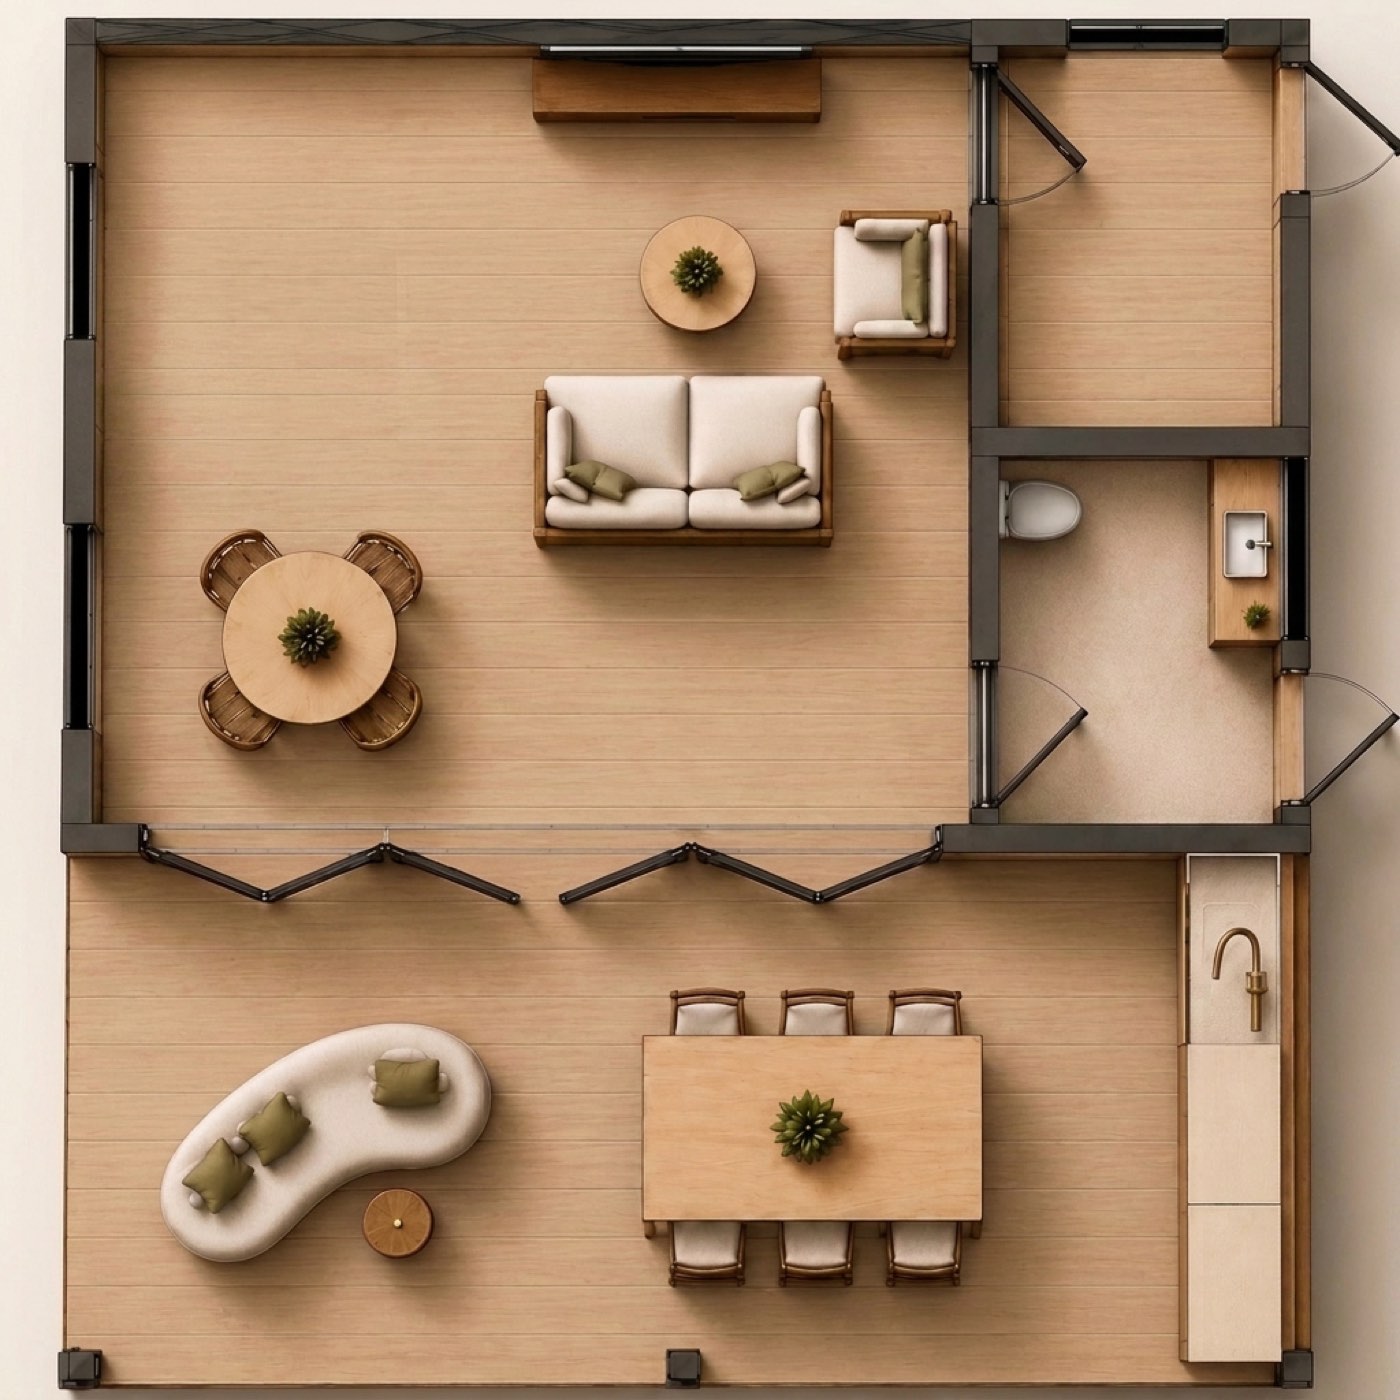
- Overall footprint
- 8.0m × 8.0m
- Total area
- 64m²
- Covered deck depth
- 3.0m
Indoor room
Dining and lounge, opening to the deck through the full-width glazed doors.
Covered deck
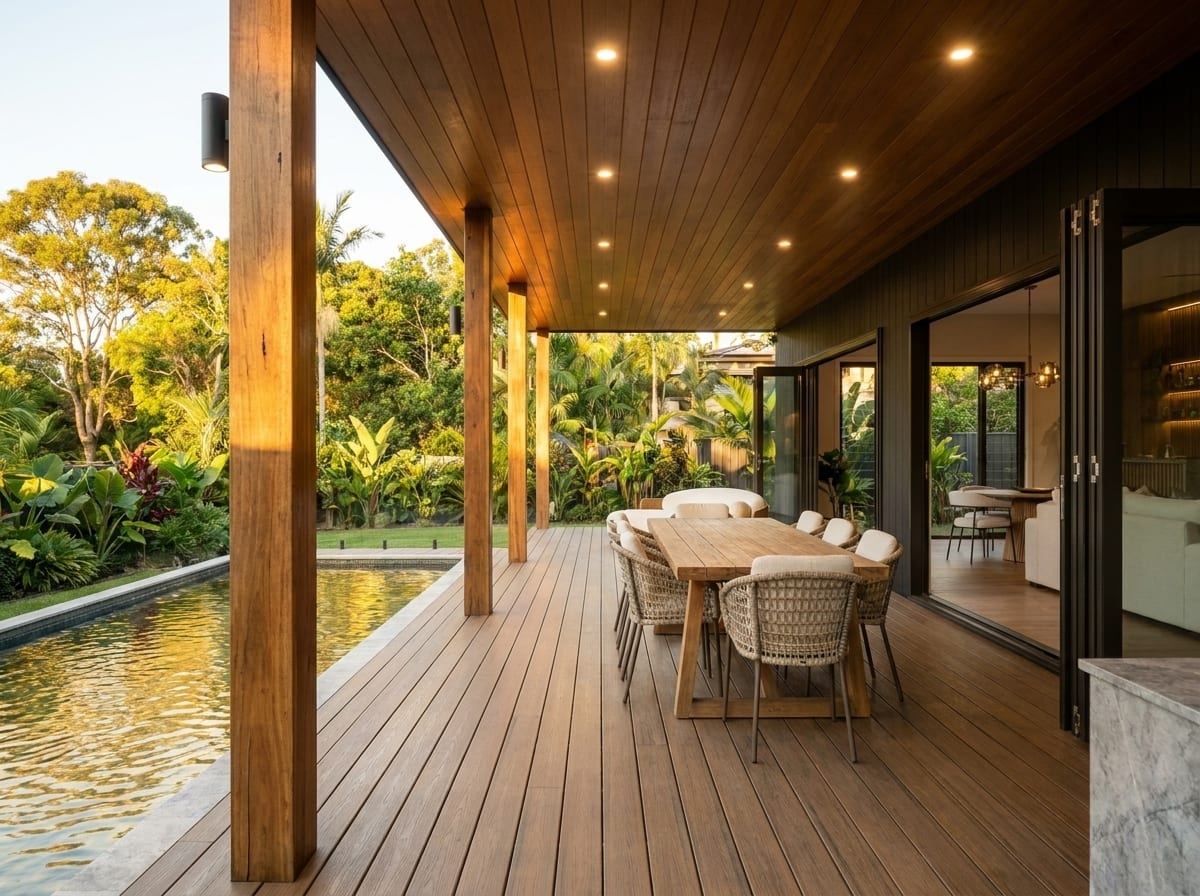
The full 8m width, with room for an outdoor lounge, a dining table and an outdoor kitchen.
Powder room
Doors from inside and from the deck, so nobody has to track through the house.
Storage room
Doors from inside and from outside, for pool gear and everything else.
No cart, no deposit
Talk to us about your Pool House
Tell us about your yard and how you would use it. We will come out, look at the site and talk you through the facades and specification levels. No cost, no obligation.
Design images are artist's impressions. Inclusions, finishes and features are indicative and subject to change during the selections process. Liveable configurations are subject to council approval.